
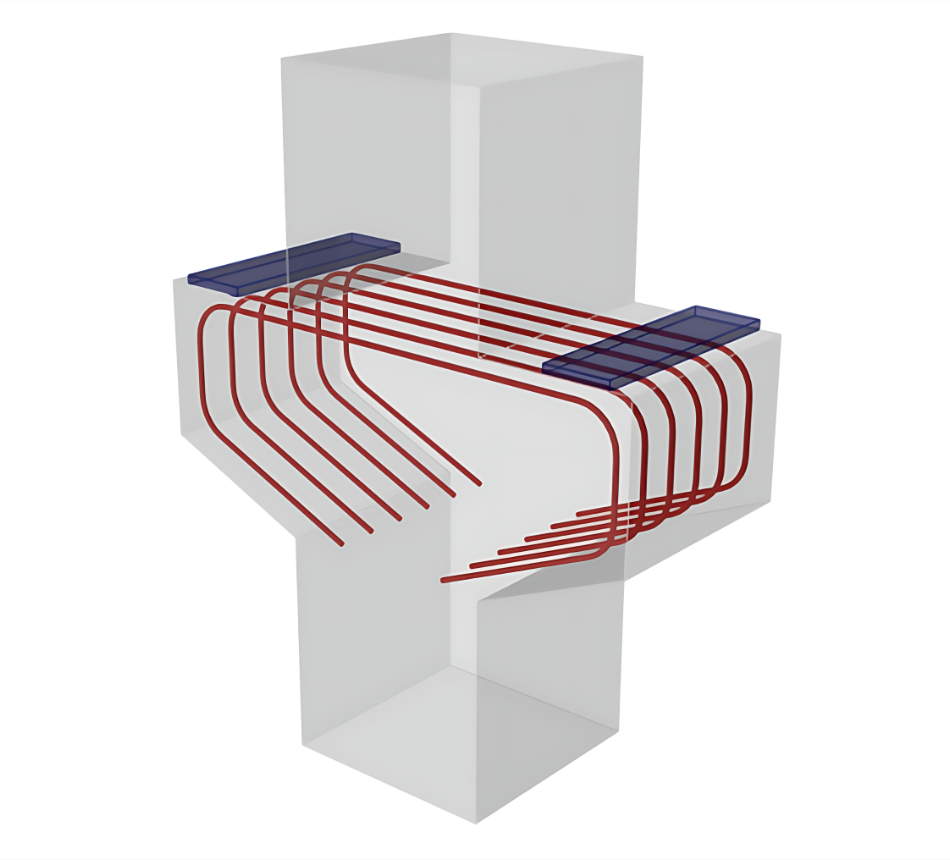
Walls and discontinuity regions
Anchoring to concrete blocks
Cross-sections, beams, columns, frames
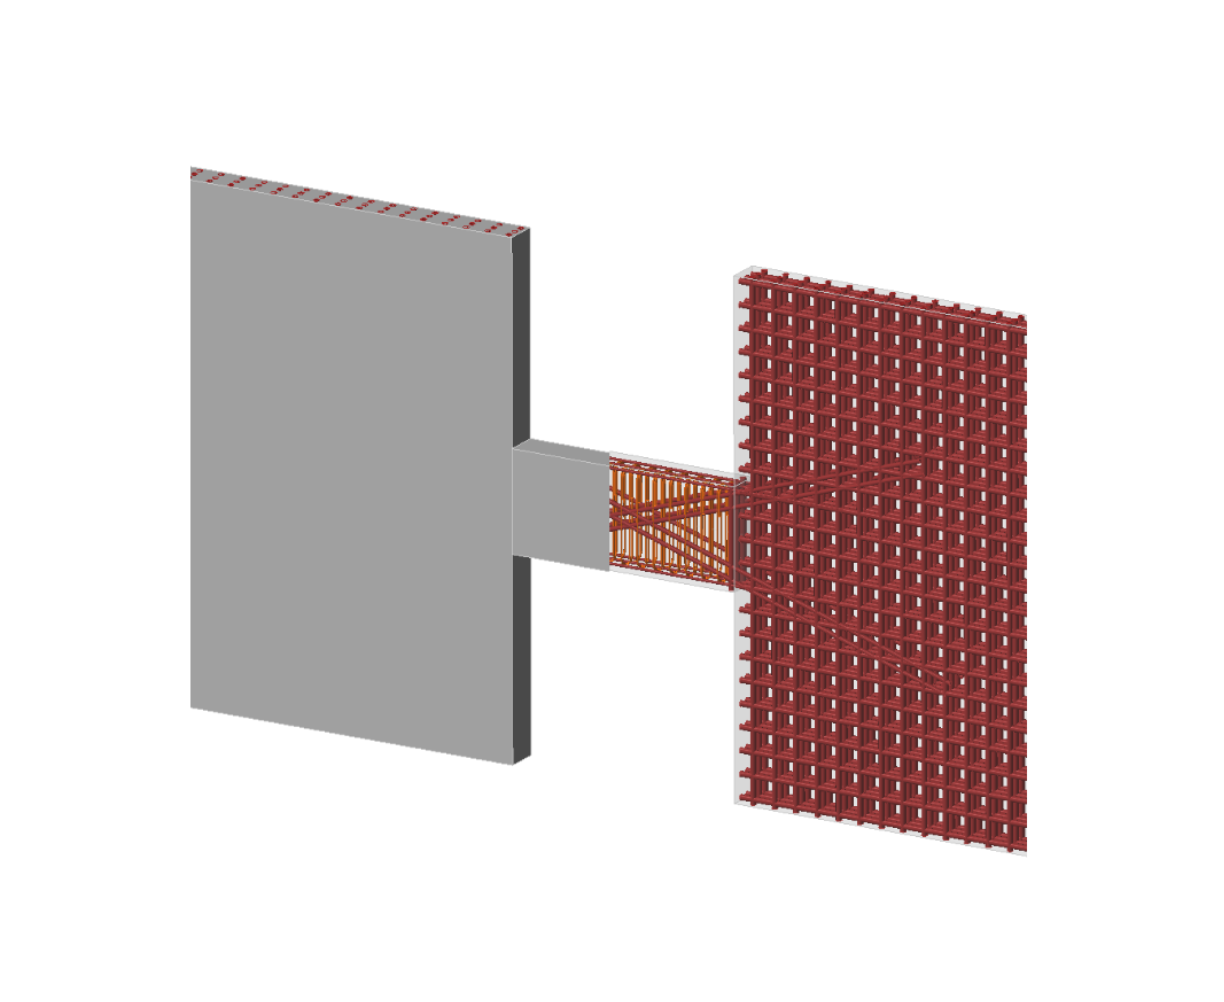
Coupling beam
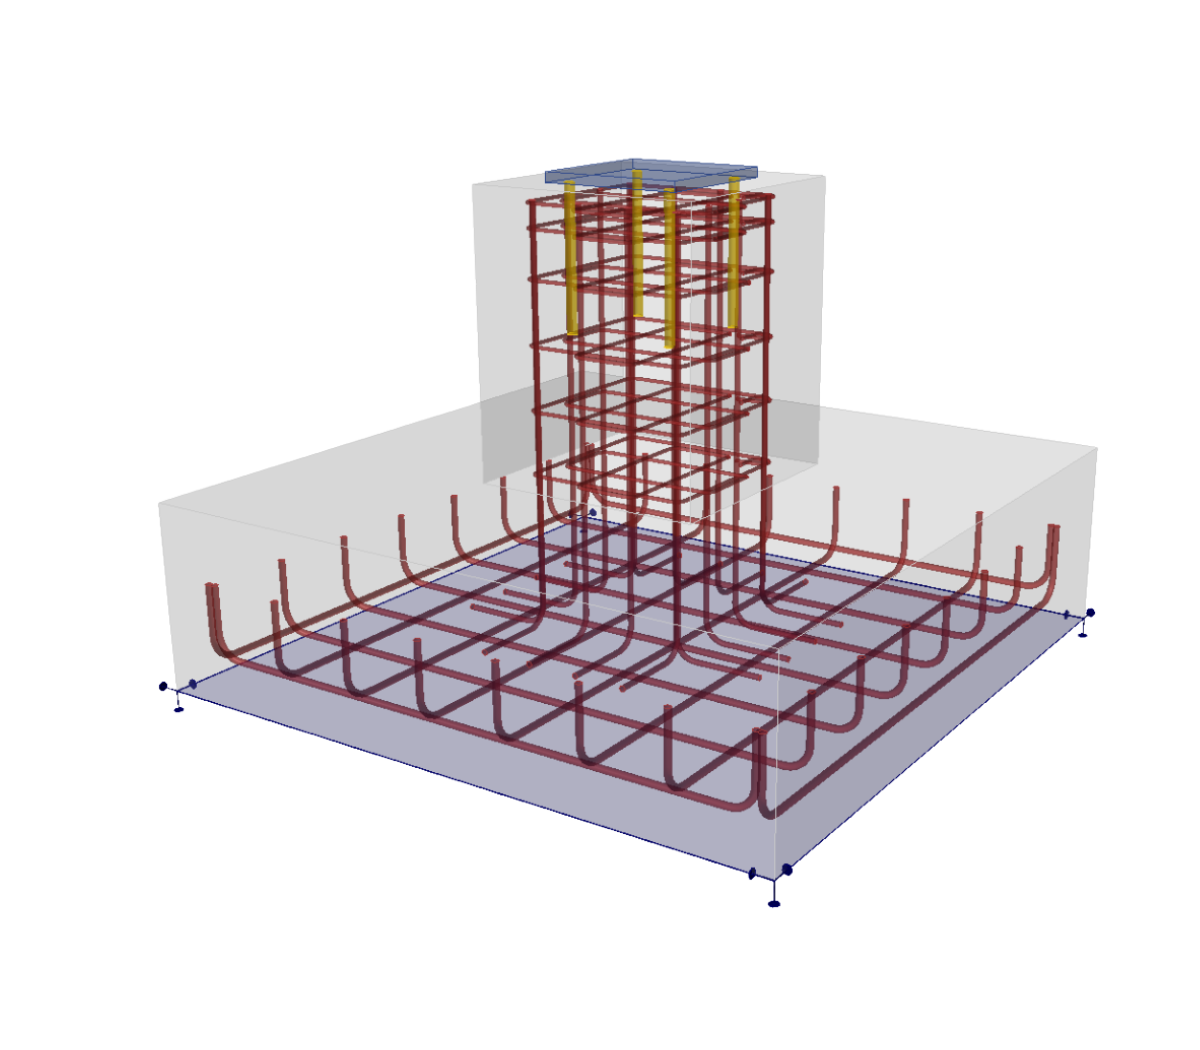
Spread footing reinforcement
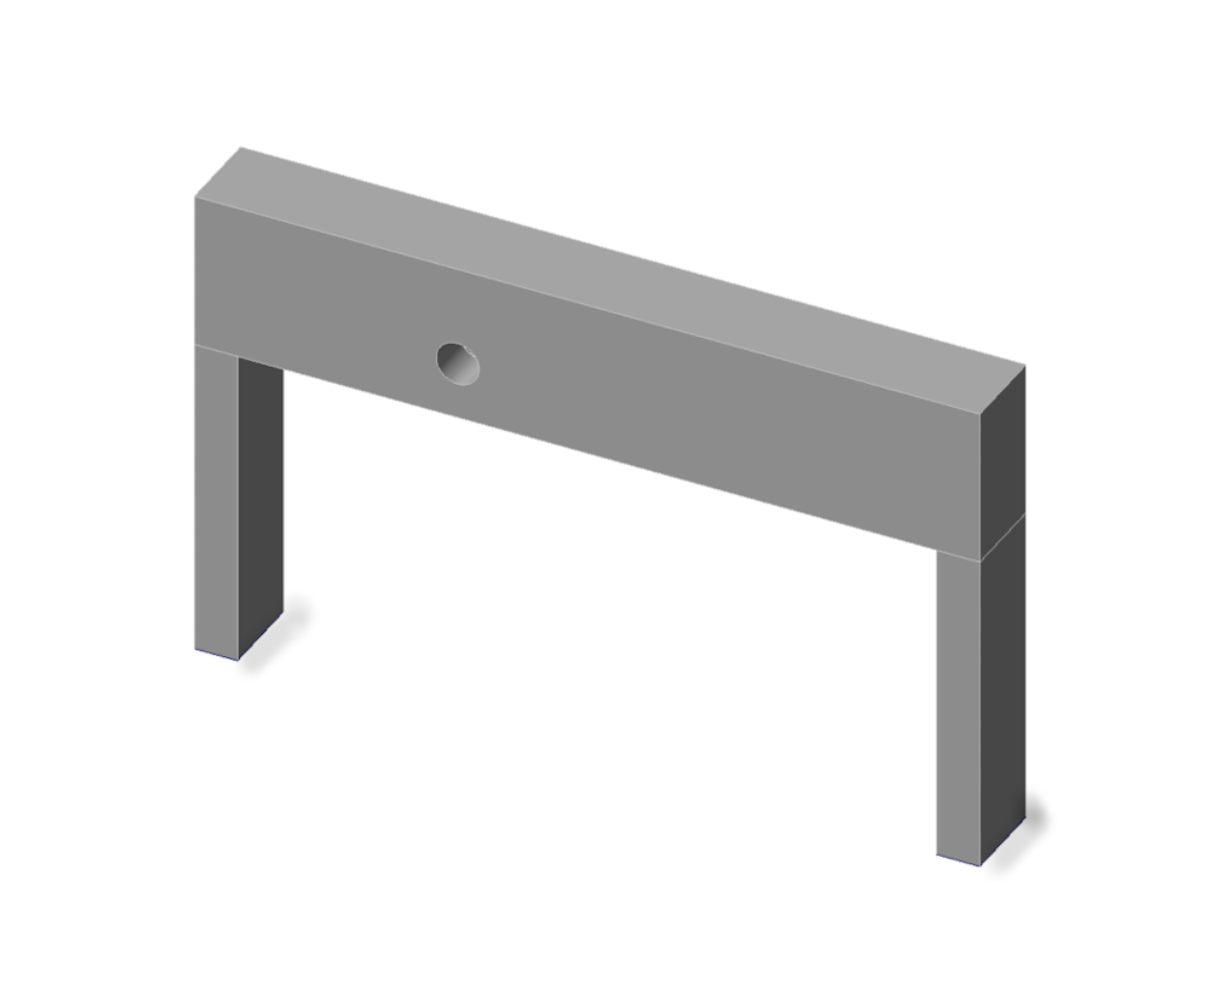
Transverse girder with opening
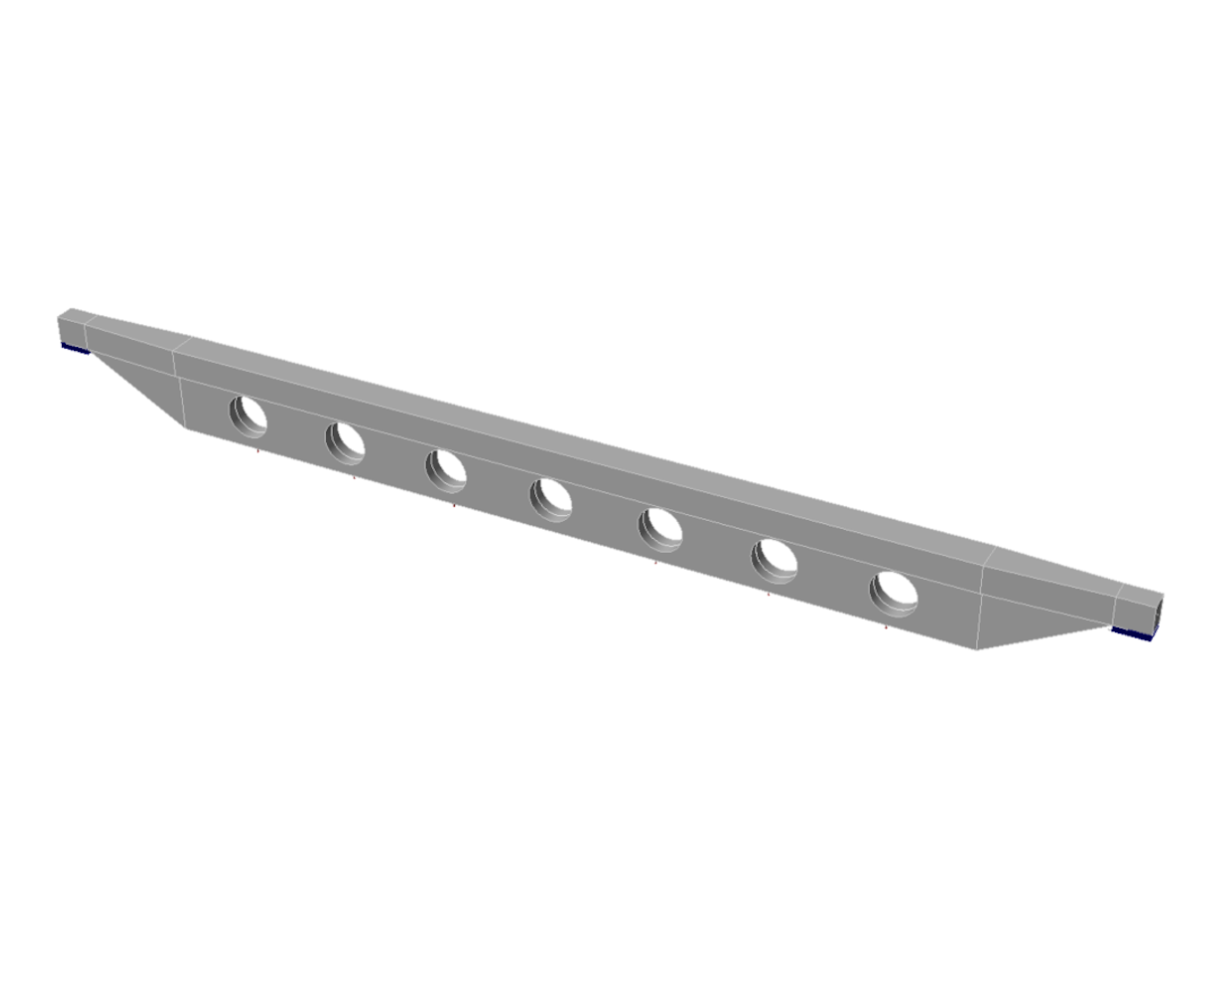
Reinforced beam with openings
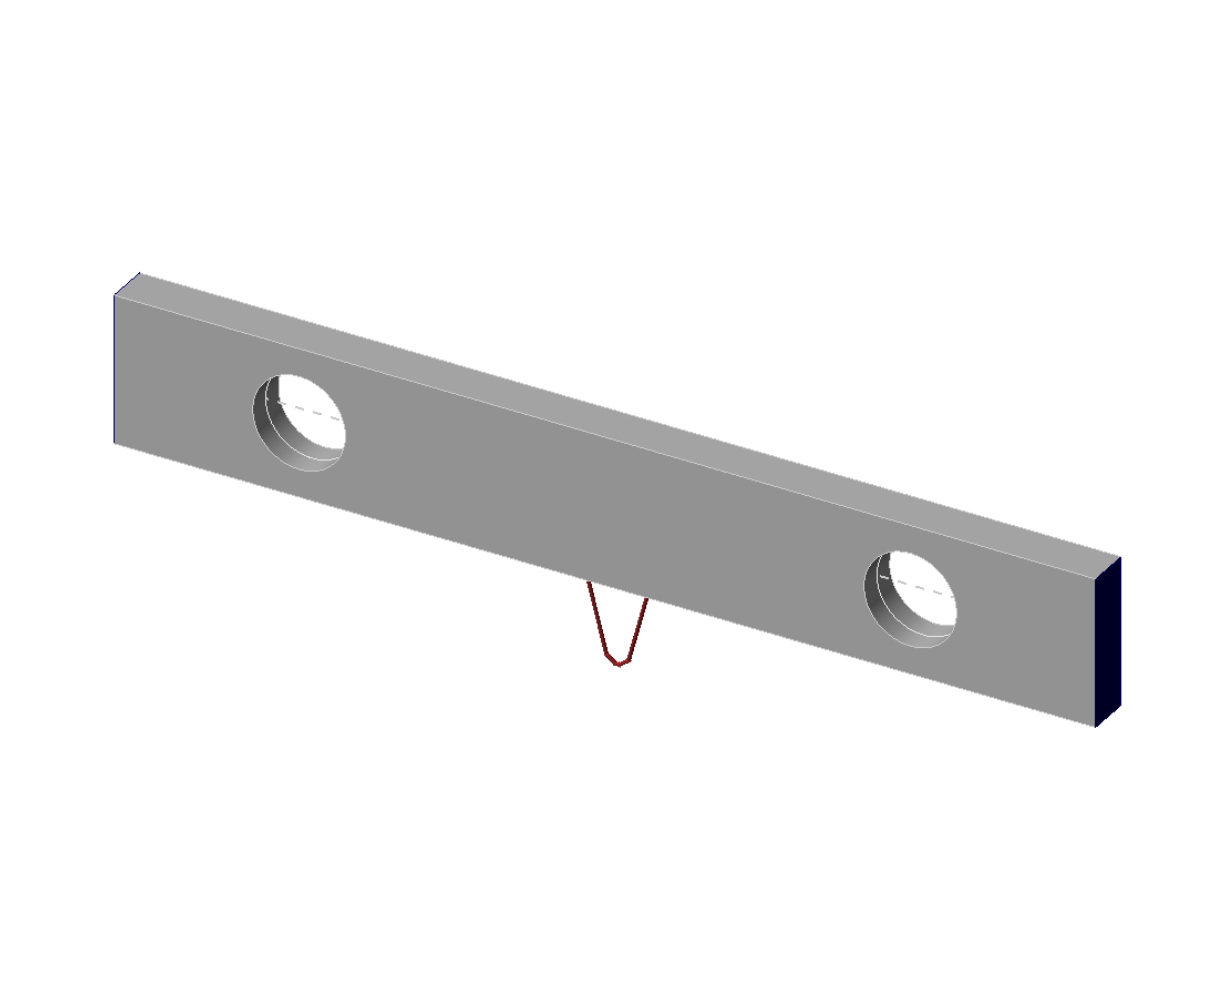
Beam with hanging
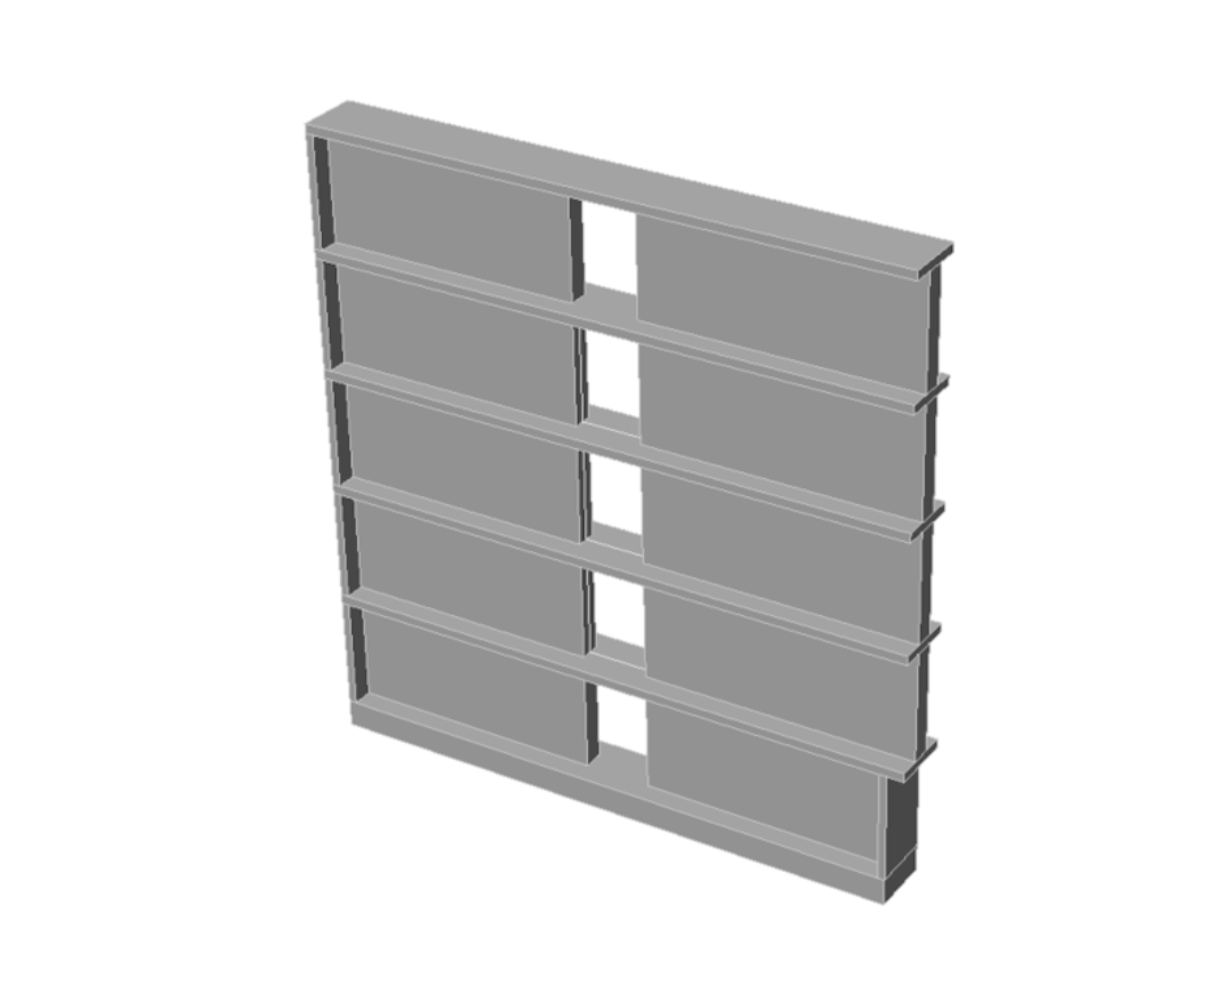
Reinforced concrete 5-floor wall with openings
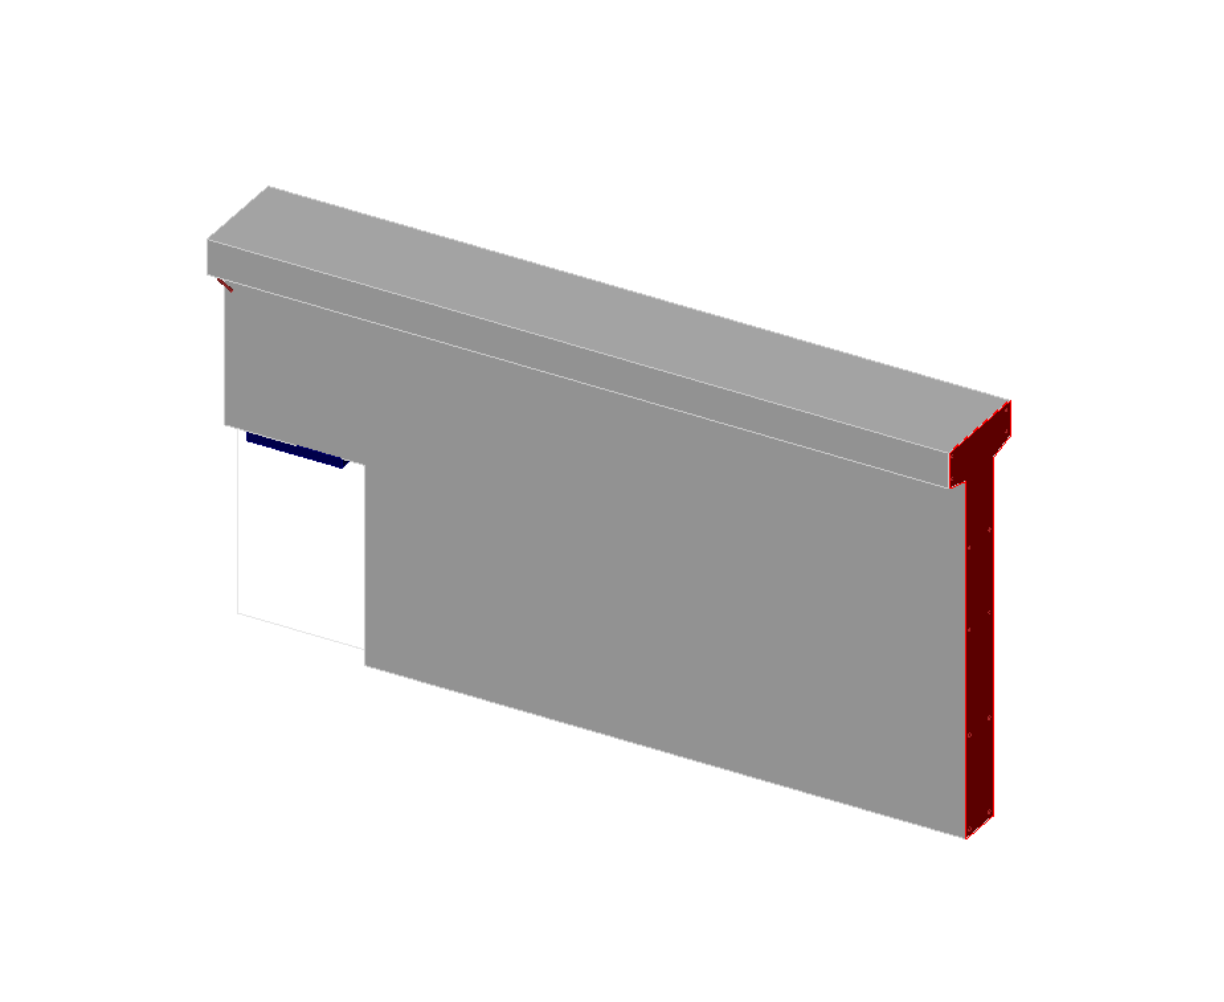
Deep beam
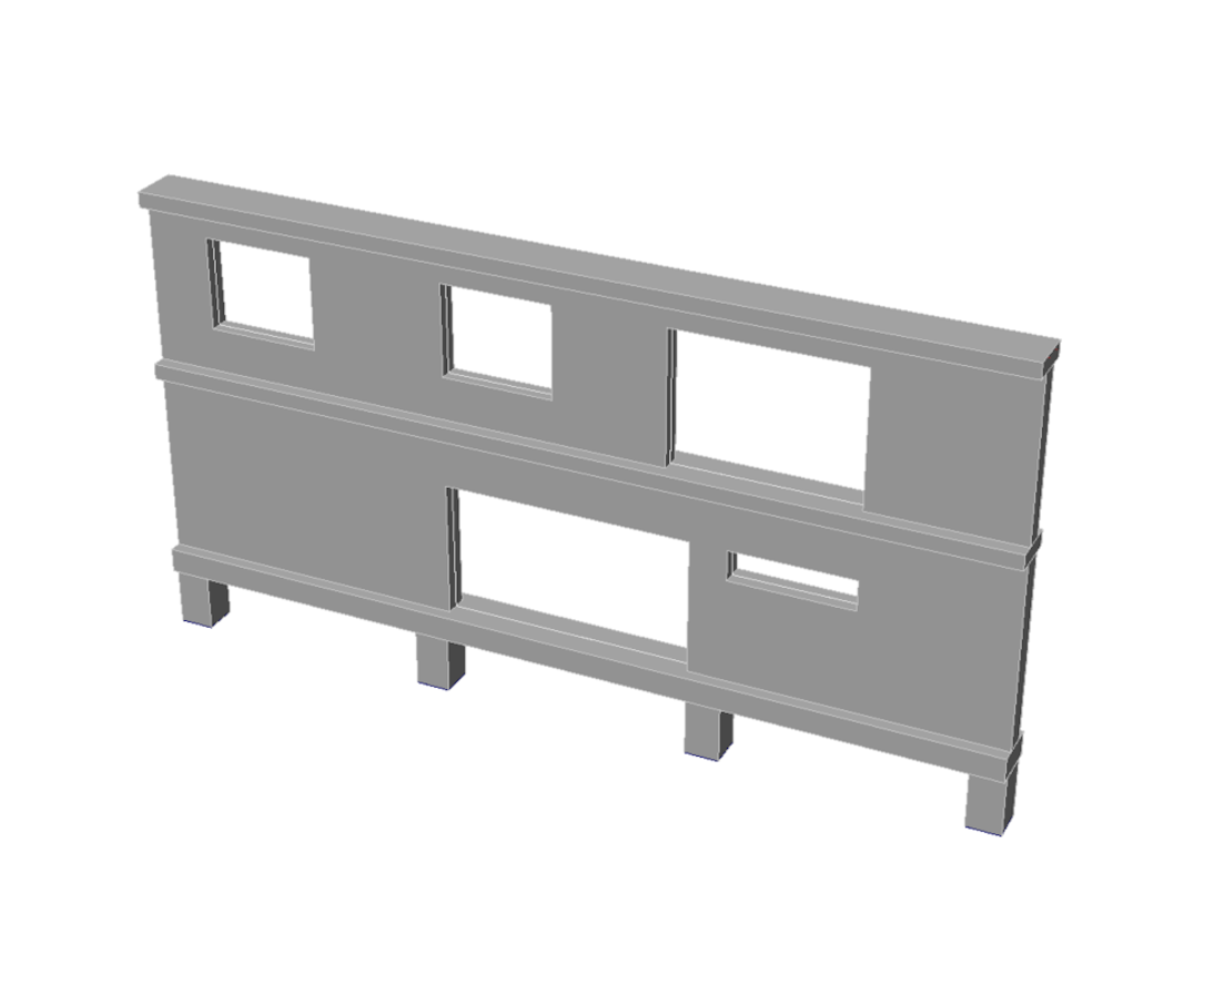
Reinforced concrete wall with openings
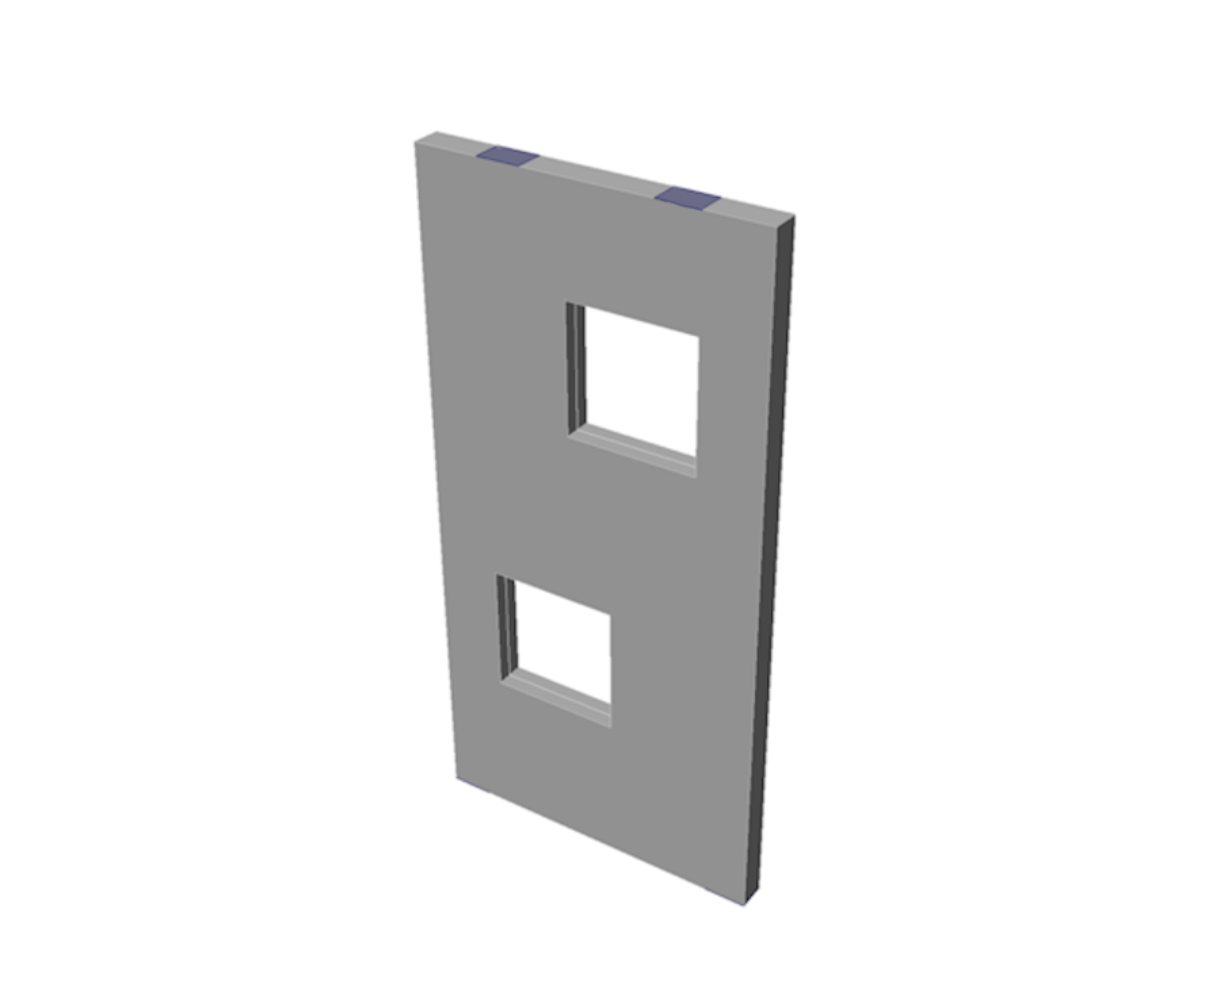
Wall with non-aligned openings
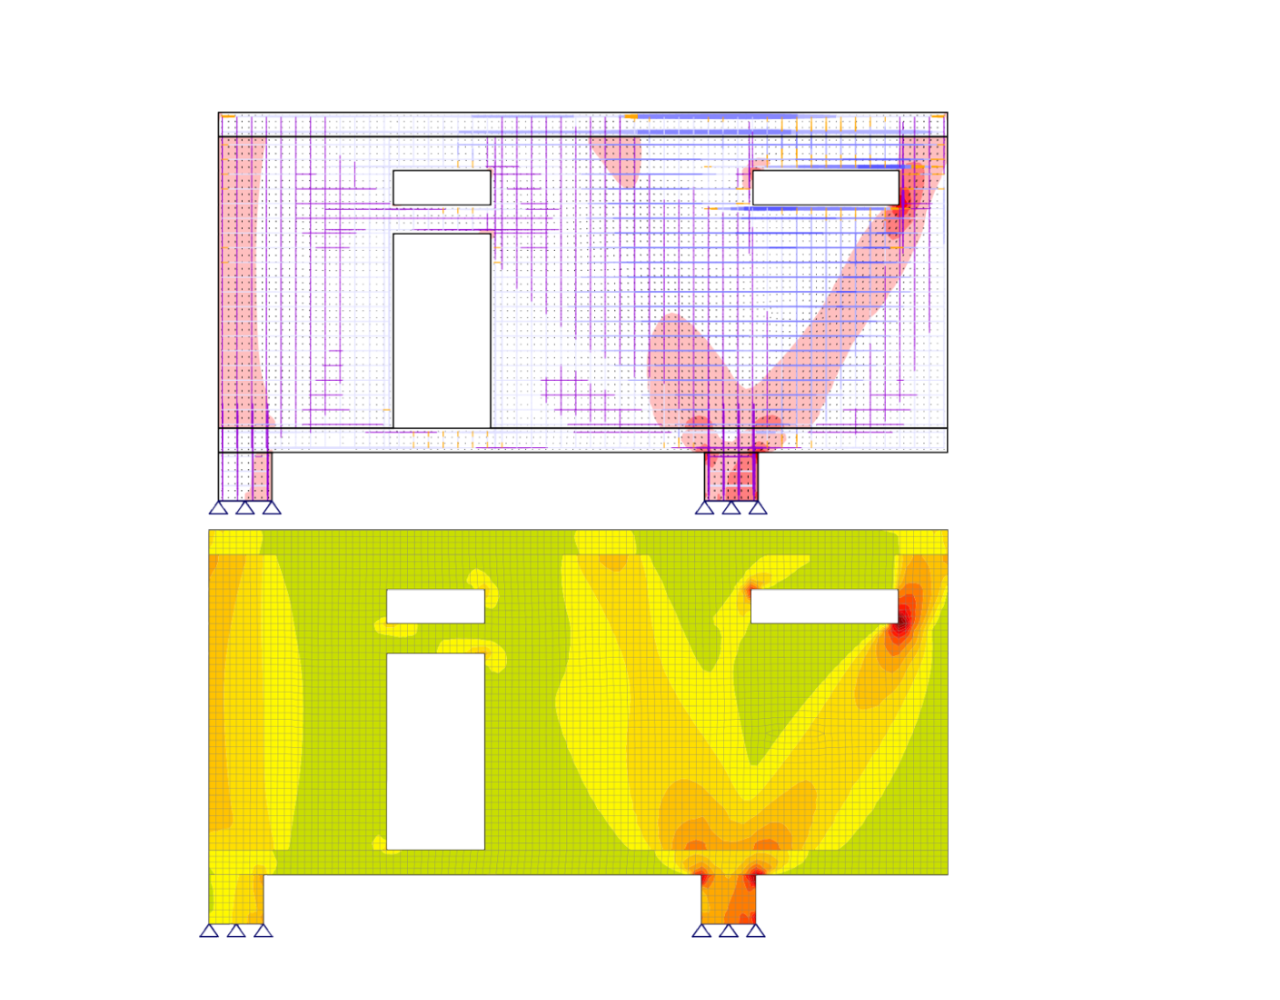
Walls and D-regions without the guesswork
Where standard methods require overdesign to be safe, IDEA StatiCa lets you design accurately with no excess material needed.
Import data from ETABS/SAP2000, see real structural behavior, quickly import rebars and tendons, and get a complete report to prove your work, including ULS/SLS checks for:
- Concrete walls
- Beams with openings, dapped ends, etc.
- Bridge diaphragms
- Pile caps and pier caps
- General shaped D-regions
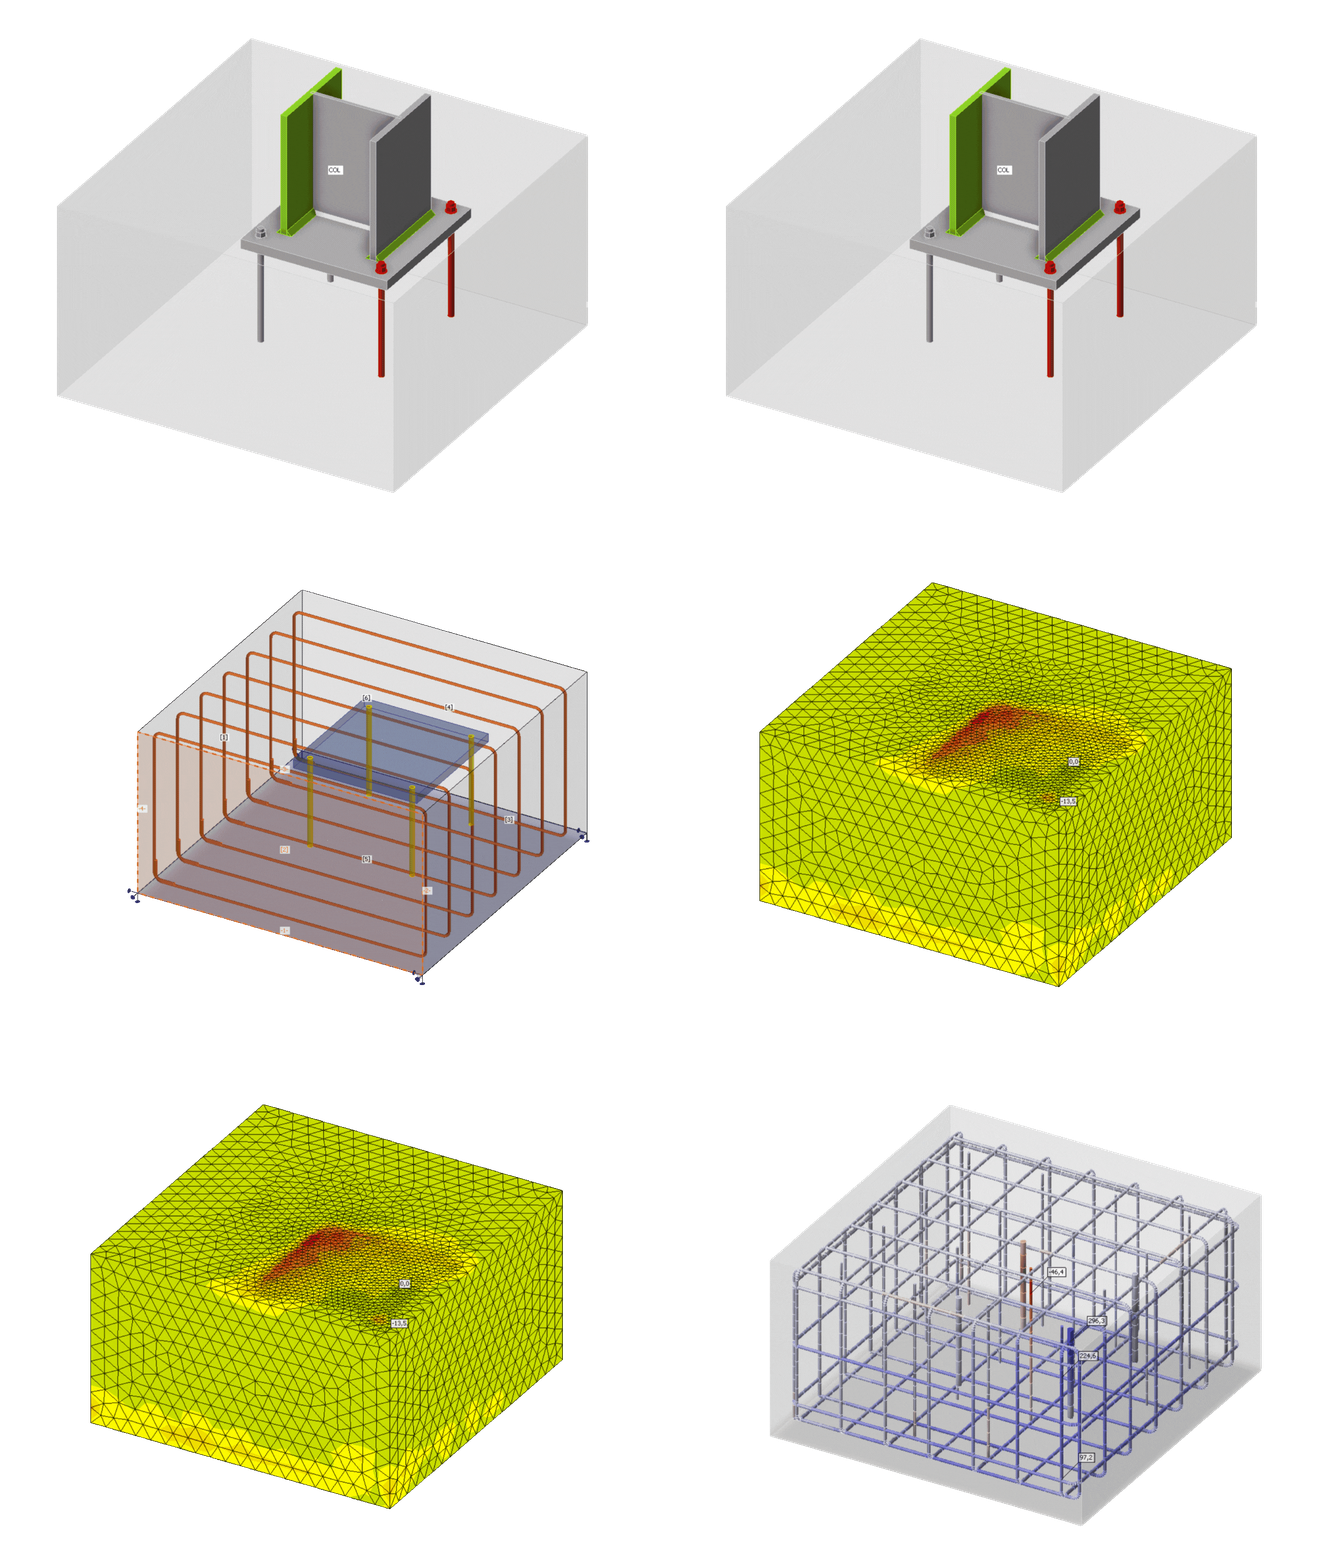
Anchoring design in one workflow
No more need to outsource the design of concrete block for anchoring. Apply concrete reinforcement, including near-edge situations, cast-in plates, column pedestals, and non-standard foundation shapes quickly and with ease.
- Use a single workflow for importing the base plate, anchors, and loads from Connection, designing the anchoring, and generating a report. Save time at every iteration
- Create accurate outputs using real reinforcement, stiffness, and shear transfer through anchors, shear lugs, and friction
- Use visual results to identify critical checks, design reinforcement, and calculate stress and strain
Code-check any cross-section, geometry, and load
Analyze, design, and code-check concrete members of any geometry, cross-section, and loading. Save time and calculate both large volumes of standard members and complex staged sections, including:
- Reinforced concrete beams, sections, and cross-sections
- Prestressed members and cross-sections
- Composite/staged cross-sections
- 2D elements – slabs, walls, and shells
- Beams with openings, general shape frames, slender members
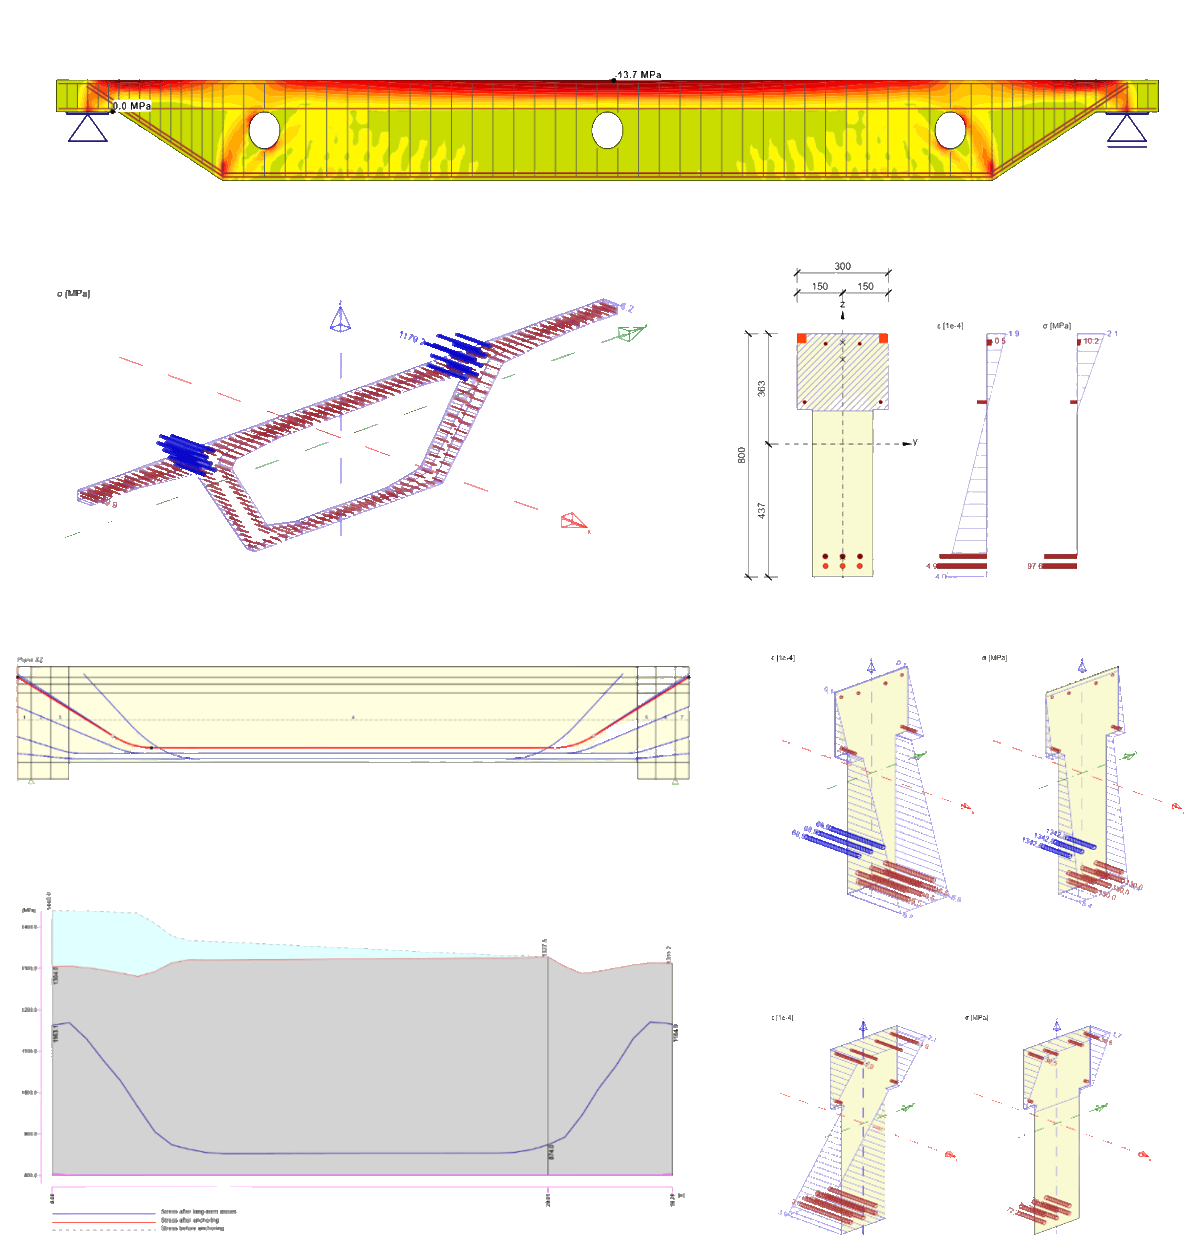
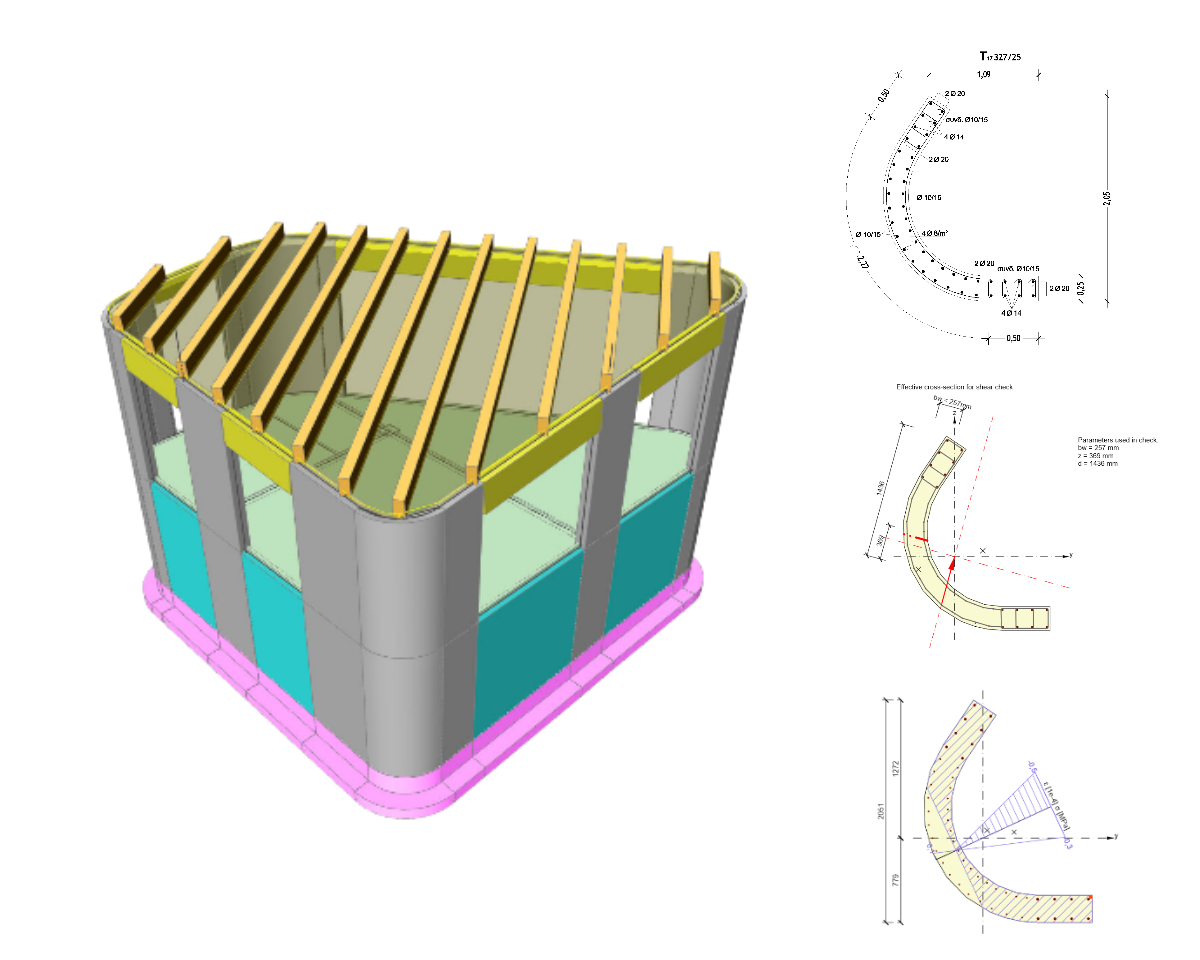
IDEA StatiCa Detail was developed with a focus on discontinuity regions such as corbels, deep beams, walls with openings, bridge diaphragms, pier caps, dapped beam ends, and frame corners. It uses the Compatible Stress Field Method (CSFM), a materially nonlinear calculation neglecting the concrete tensile strength. The results are compression fields in concrete and stress in each rebar. The method provides both ULS and SLS code-checks. As CSFM is general, it can be used not only for individual discontinuity regions but also for the design of whole structural members such as a pier cap or prestressed beam. With the 3D model type, it is possible to design anchoring in concrete taking into account the reinforcement. Future use cases of the 3D analysis are much more general and include pile caps, anchorage zones, etc.
IDEA StatiCa RCS allows you to analyze not only various 1D cross-sections of beams or columns but using Baumann's method, you can also analyze 2D cross-sections of walls and slabs taking into account all internal forces and possible reinforcement arrangements.
IDEA StatiCa Beam is a program for the analysis and design of concrete beams. It is possible to input a straight single-span or multi-span beam with or without cantilevers. The beam can be straight (2D) or a spatial polygon (3D). Concrete beams (reinforced, composite, prestressed) can be analyzed by taking into account construction stages and time-dependent analysis. Beam also calculates long-term nonlinear deflections. For slender pre-tensioned beams with stability issues, the lateral torsion buckling analysis comes especially in handy.
IDEA StatiCa Member provides geometrically and materially nonlinear analysis of a 1D concrete element taking into account the initial imperfections. Its main use case is the design of a concrete slender column or a bridge pier. You can also perform fire analysis, which takes into consideration material degradation due to heightened temperature.
IDEA StatiCa Section is an application for designing reinforced concrete sections according to EN 1992-1-1:2023 (ULS). It allows you to define arbitrary section shapes and reinforcement, perform finite-element-based calculations, and display results graphically, in tables, and as calculation equations.

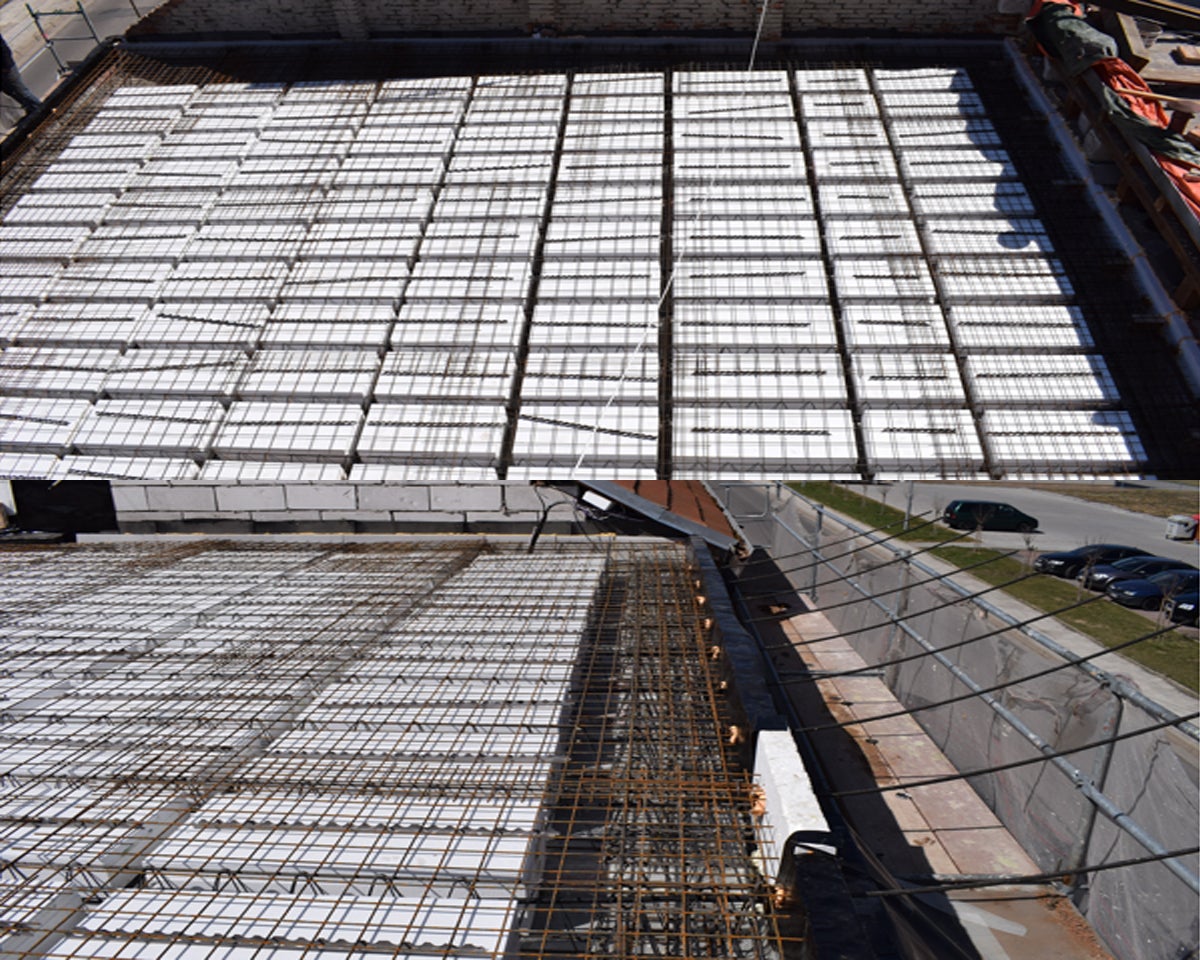
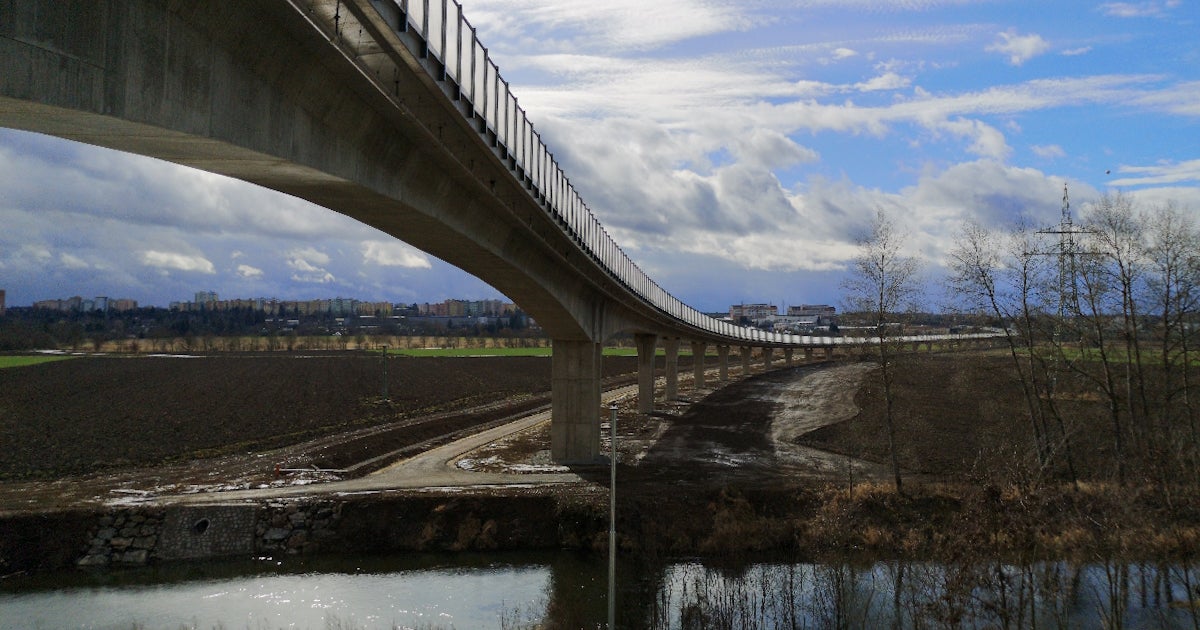
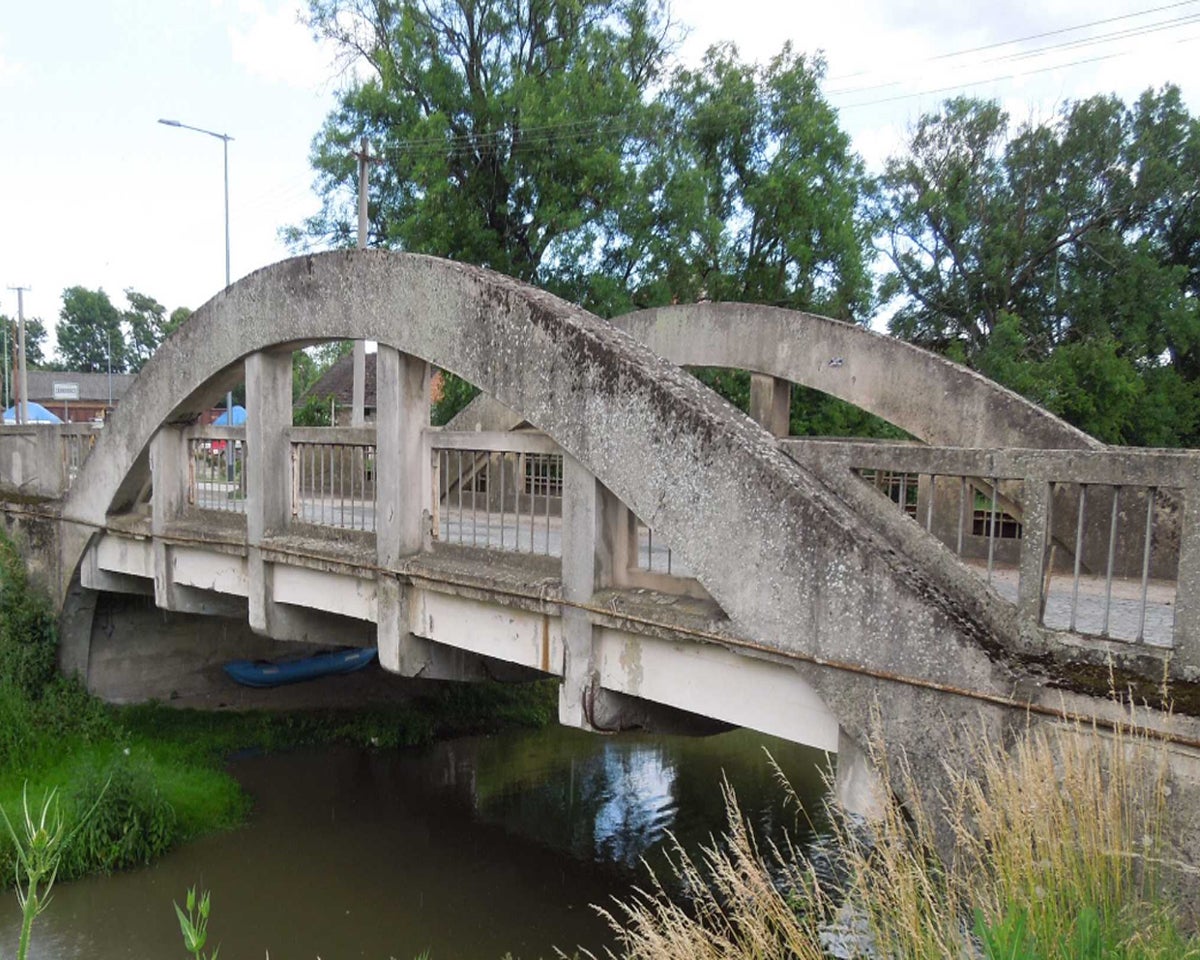
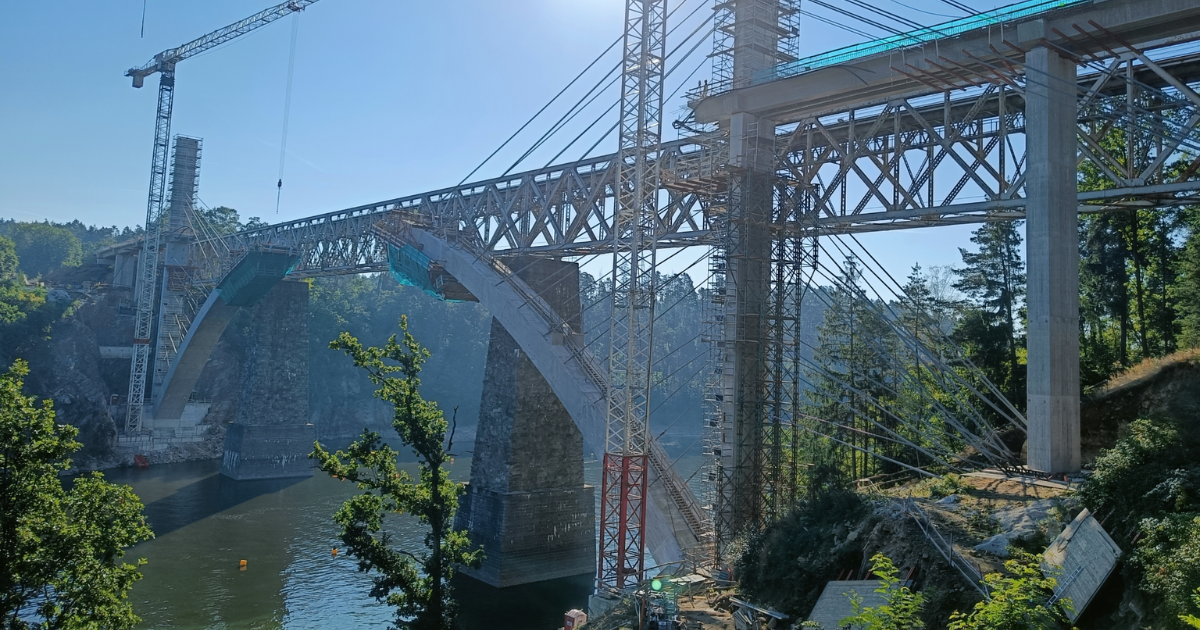

IDEA StatiCa for Bridge Engineers
Design any bridge, no matter the complexity

IDEA StatiCa for Precast Concrete Engineers
Optimize precast member designs and ensure code compliance and safety

IDEA StatiCa for Reinforced Concrete Experts
Code-check all concrete details and cross-sections, in minutes
IDEA StatiCa for Bridge Engineers
Design any bridge, no matter the complexity
IDEA StatiCa for Precast Concrete Engineers
Optimize precast member designs and ensure code compliance and safety
IDEA StatiCa for Reinforced Concrete Experts
Code-check all concrete details and cross-sections, in minutes





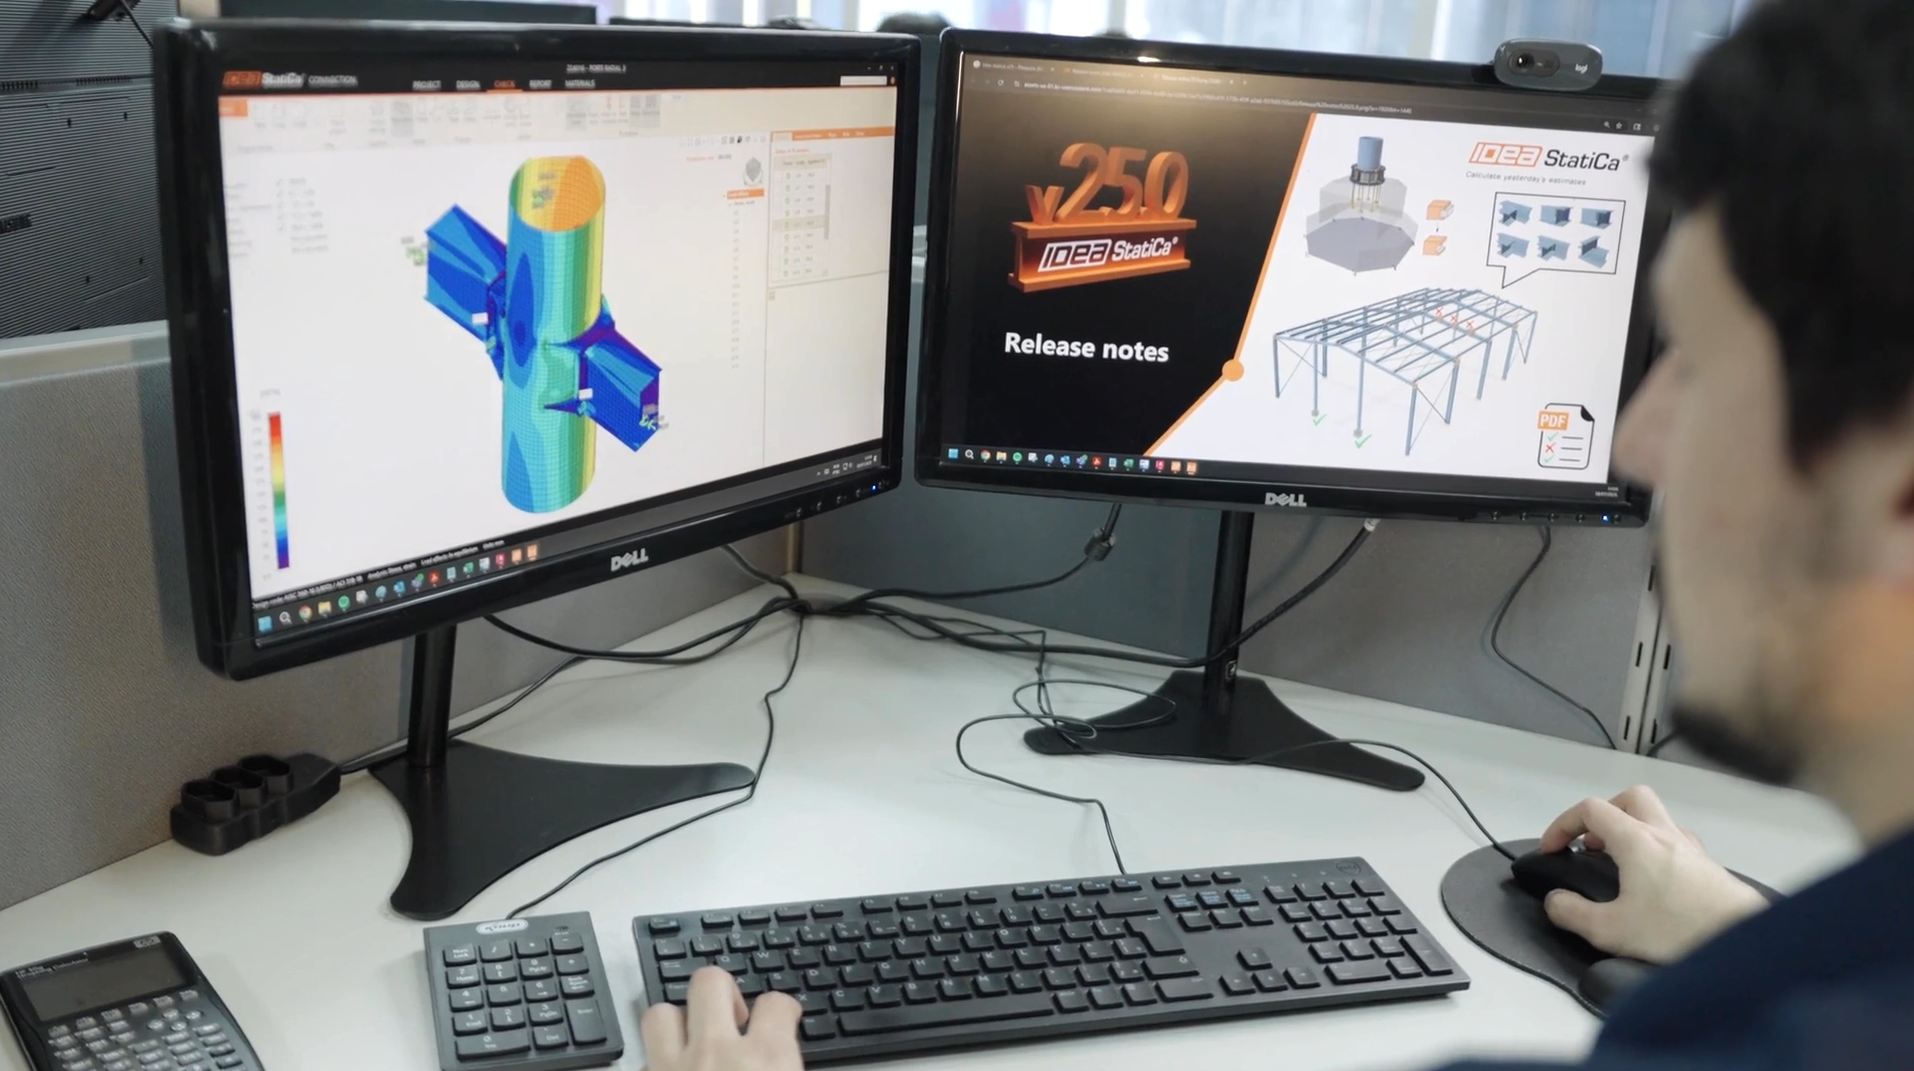
Try IDEA StatiCa for FREE
Take our tools for a test drive for 14 days, or schedule a live demo call